
Matt Patsel
REALTOR®


Matt Patsel
Call: (804) 931-5616
BEDS4
BATHS2 full 1 partial
SQUARE FEET2,800
MLS#2603170
STATUSActive
PROPERTY TYPEResidential - Single Family
SUBDIVISIONBrickshire
Property Description
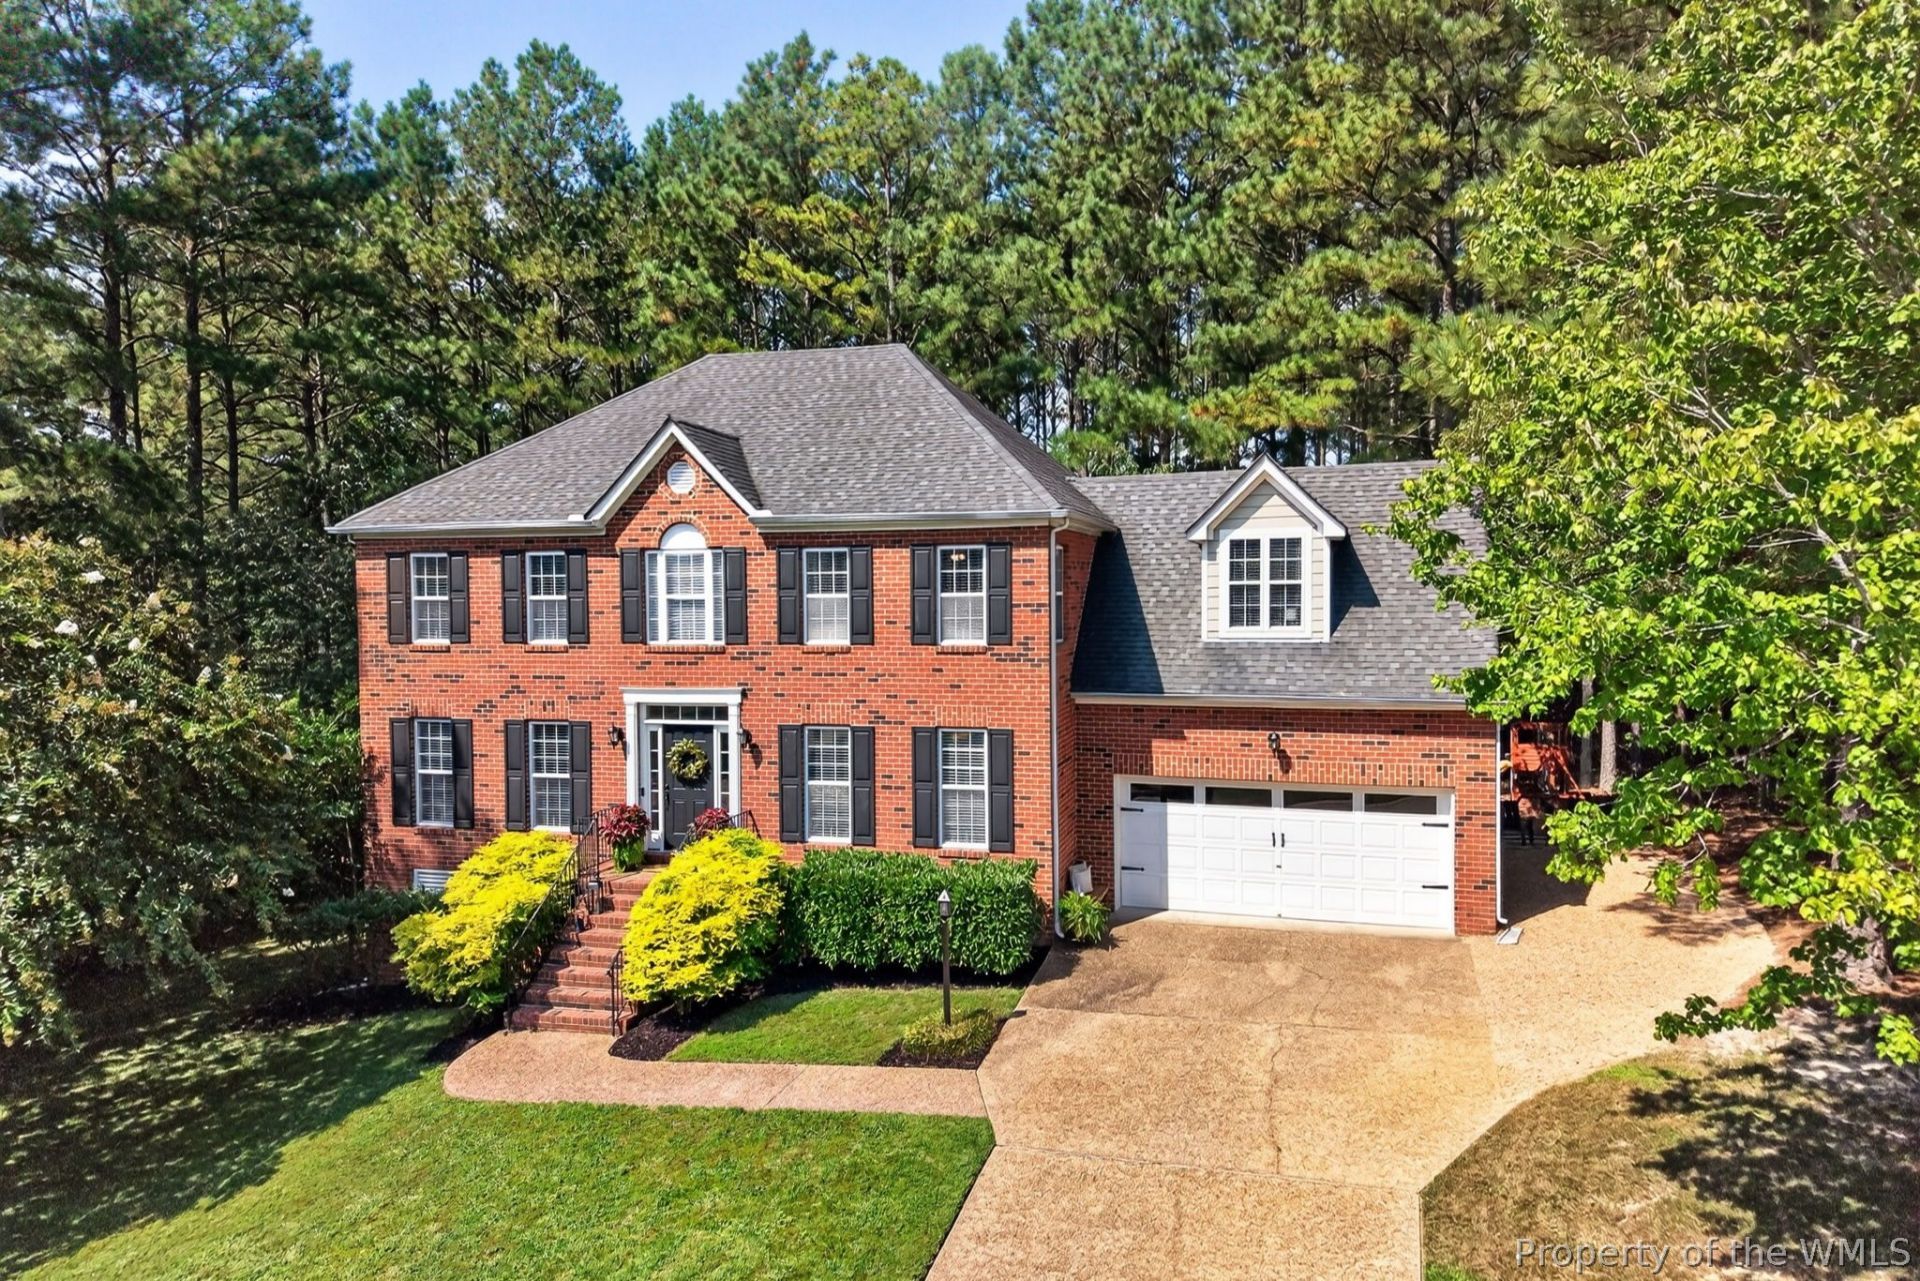
Welcome to Brickshire, one of the areaâ??s most beautiful golf course communities! This all-brick, 4-bedroom, 2.5-bath home offers approximately 2,800 square feet of comfortable living space in a peaceful, wooded setting. Inside, hardwood floors flow through the main living areas, where the kitchen, dining area and family room come together to create an open, inviting space perfect for everyday living and entertaining. The kitchen offers abundant cabinetry, a center island and plenty of workspace, while the family room features a fireplace and views of the surrounding trees. Upstairs, the spacious primary suite includes a unique bonus space that truly sets this home apart. Currently used as a home office, it could just as easily become a nursery, reading room, media space, dressing room or private retreat. Three additional bedrooms provide plenty of flexibility for family and guests. Step outside to the rear deck and enjoy the privacy of the wooded backdrop. And when you're ready to venture beyond home, Brickshire offers an impressive collection of amenities, including a golf course, swimming pool, fitness center, tennis and pickleball courts, stocked fishing ponds, playgrounds and RV/boat storage. Conveniently located in Providence Forge between Richmond and Williamsburg, Brickshire offers a beautiful residential setting while keeping both areas within easy reach.
Property Features
Property Type: Residential - Single Family
Basement: Crawl Space
Cooling: Central Air
Fireplaces: 1
Garage: 2 car attached
Heating: Electric, Forced Air, Zoned
Home Style: Colonial
Lot Size: 0.47 Acres
Roof Type: Asphalt, Shingle
Stories: 2.0
Taxes: $2,994
Year Built: 2004
Amenities
Ceiling Fan(s)
Dining Area
Separate/Formal Dining Room
Double Vanity
Eat-in Kitchen
French Door(s)/Atrium Door(s)
Granite Counters
Kitchen Island
Pantry
Pull Down Attic Stairs
Walk-In Closet(s)
Porch
Paved Driveway
Unpaved Driveway
Feature Descriptions
Appliances: Dryer, Dishwasher, Electric Cooking, Electric Water Heater, Disposal, Microwave, Refrigerator, Washer
Association Amenities: Management
Community Features: Common Grounds/Area, Clubhouse, Fitness, Golf, Lake, Playground, Pond, Pool, Tennis Court(s)
Door Features: French Doors
Exterior: Brick, Drywall, Frame
Fireplace: Gas
Flooring: Carpet, Tile, Wood
HOA Fee: 125/ Monthly
Laundry: Washer Hookup, Dryer Hookup
Parcel#: 33B13 32M 16
Parking: Attached, Driveway, Garage, Off Street, Paved, Unpaved, Boat, RV Access/Parking
Parking Notes: Attached, Driveway, Garage, Off Street, Paved, Unpaved,
Patio/Porch: Rear Porch
Pool: None, Community
Sewer: Public Sewer
Swimming Pool: Yes
Water: Public
Local Schools
High School: New Kent
Middle School: New Kent
Elementary School: New Kent
Listed By / Shown By
Listed By
Agency Name: EXP Realty-Diligence
Agency Phone: (866) 825-7169
Shown By
Agent Name: Matt Patsel
Agent Phone: (804) 931-5616
Agency Title: Napier Realtors ERA

Estimate Your Payment
Estimated Payment
$ 1,571.05 per month $1,168.42 Principal & Interest $249.50 Property Tax $153.13 Homeowner's InsuranceChange Payment Information

Matt Patsel
Office: (804) 524-9001
Cell: (804) 931-5616
Email Me
Tri-Cities Office
Main Phone: (804) 524-9001
4720 Puddledock Suite 110
Prince George, VA 23875
4720 Puddledock Suite 110
Prince George, VA 23875
© 2022 Napier Old Colony Realtors Inc, dba Napier Realtors ERA. All rights reserved.
ERA® and the ERA logo are registered service marks owned by ERA Franchise Systems LLC. Napier Realtors ERA fully supports the principles of the Fair Housing Act and the Equal Opportunity Act. Each franchise is independently owned and operated. Any services or products provided by independently owned and operated franchises are not provided by, affiliated with or related to ERA Franchise Systems LLC nor any of its affiliated companies.
Privacy Policy / DMCA Notice / ADA Accessibility


This site is hosted, designed and copyright
© 1994 - 2026 by
Delta Media Group, Inc. -- Patent Pending --
Agency License Information: A licensed real estate firm in the state of Virginia.