
Matt Patsel
REALTOR®


Matt Patsel
Call: (804) 931-5616
BEDS3
BATHS3 full 1 partial
SQUARE FEET3,572
MLS#2602198
STATUSActive
PROPERTY TYPEResidential - Single Family
Property Description
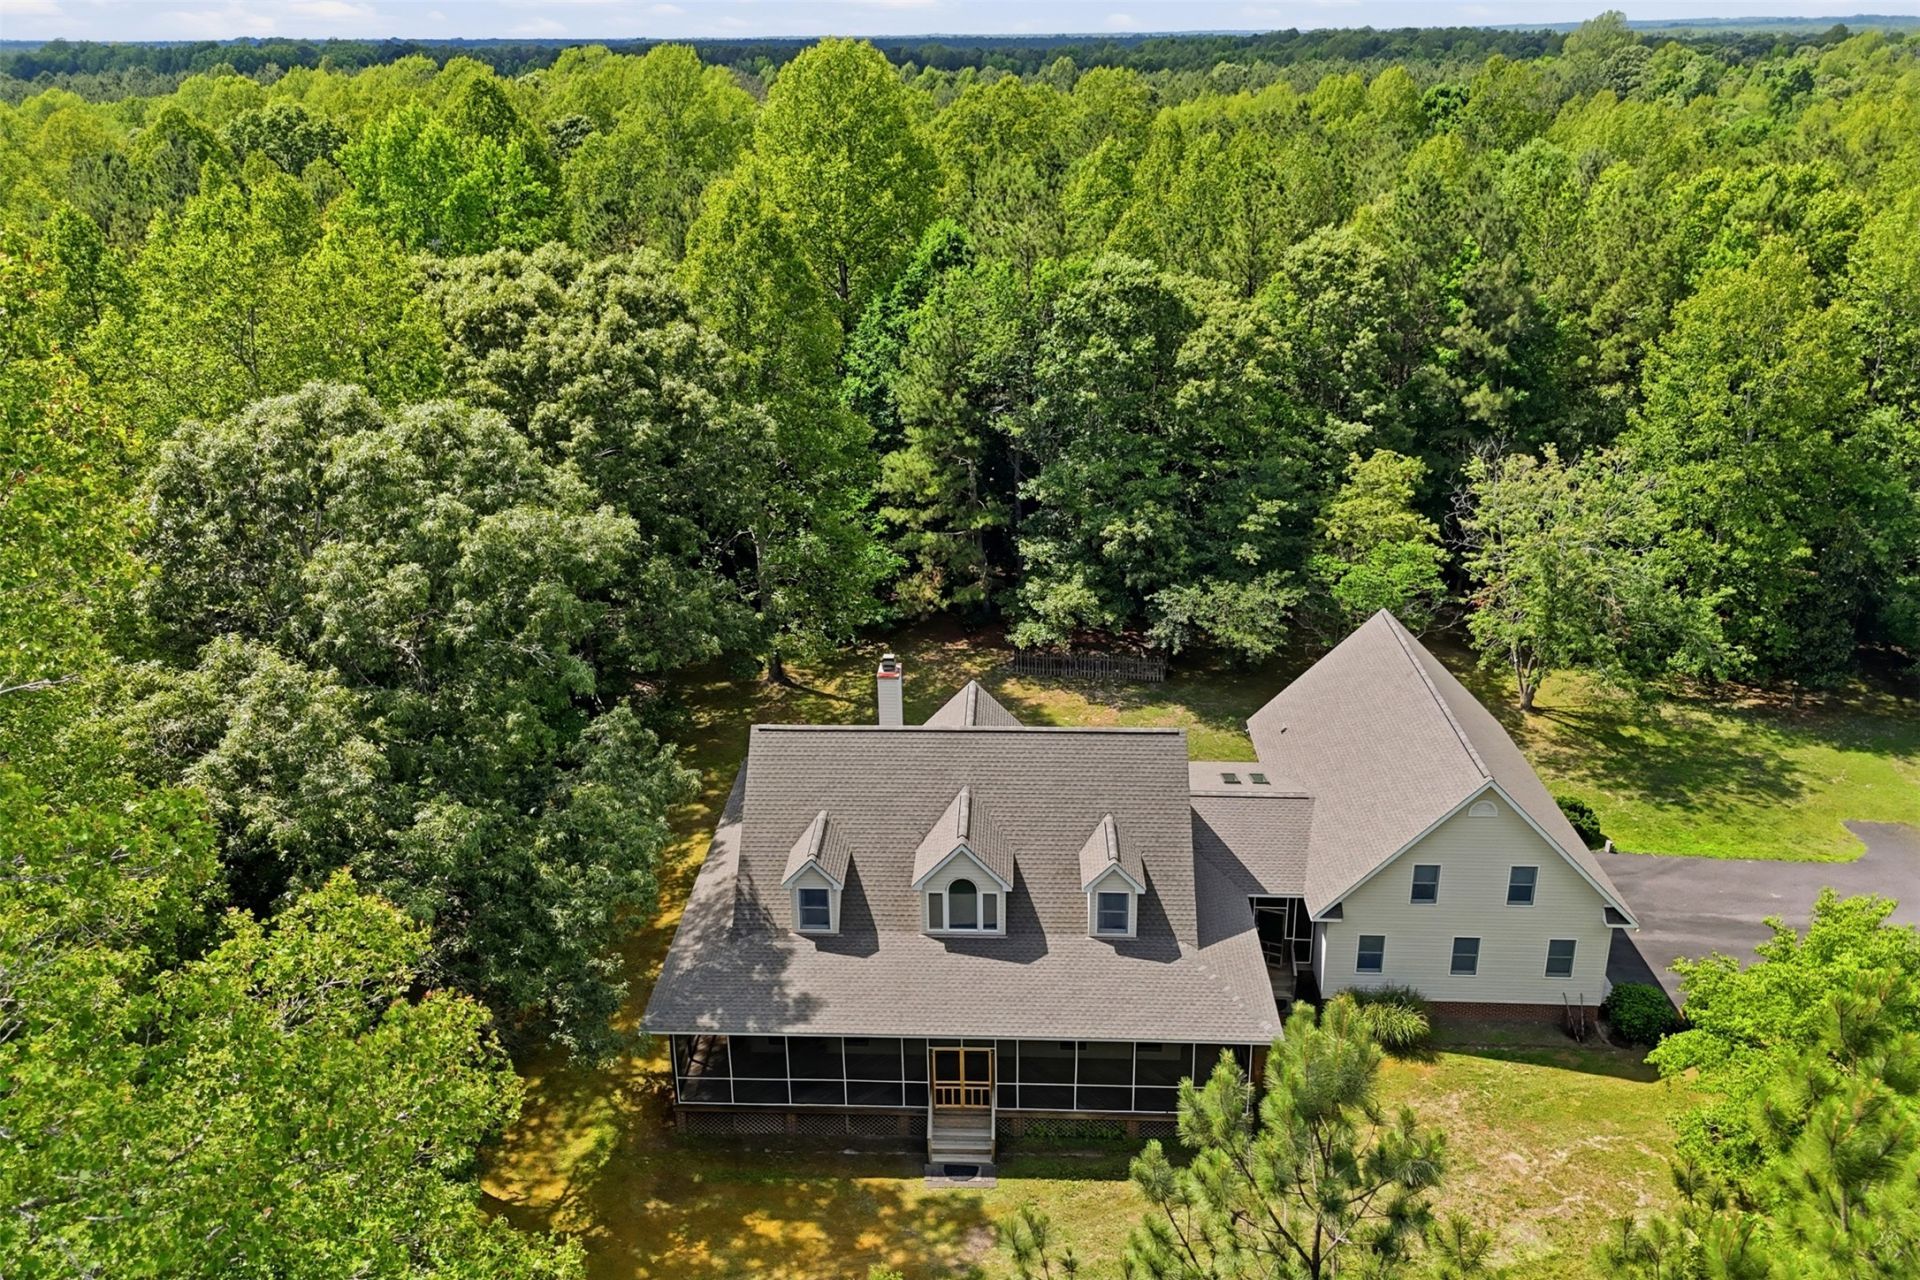
This beautiful home with New Roof (2026) on over 22 acres. The property offers privacy and serenity on 22.55 acres and the home comes with wraparound screened porches that are perfect for enjoying outdoor living & the surrounding nature. The main level features one-level living with a spacious first-floor primary suite with ensuite bath, walk-in closet, deck access, formal living room with built-ins, sunroom, laundry & a stunning vaulted family room open to the kitchen. Hardwood & tile floors throughout. The updated kitchen includes custom wood cabinets, granite counters, large island, stainless steel appliances & pantry. The family room with fireplace has built-ins and patios doors to the rear screened-in porch and open deck. There are two spacious guest bedrooms upstairs with walk-in attic storage & a full hall bath. An oversized finished bonus room with separate access sits above the oversized 3-car garage with storge. Fenced herb and flower garden complete this serene retreat
Property Features
Property Type: Residential - Single Family
Cooling: Central Air
Fireplaces: 1
Heating: Electric, Forced Air
Home Style: Two Story, Transitional
Lot Size: 22.55 Acres
Roof Type: Composition
Stories: 2.0
Taxes: $4,015
Year Built: 2000
Amenities
Attic
Bookcases
Built-in Features
Ceiling Fan(s)
Dining Area
Double Vanity
Eat-in Kitchen
Granite Counters
High Ceilings
Pantry
Walk-In Closet(s)
Enclosed Porch
Lighting
Porch
Paved Driveway
Unpaved Driveway
Feature Descriptions
Appliances: Built-In Oven, Dishwasher, Electric Cooking, Electric Water Heater, Disposal, Microwave, Refrigerator, Stove
Days on Site: 23
Exterior: Drywall, Frame, Vinyl Siding
Fencing: Back Yard, Chain Link, Partial, Picket
Fireplace: Wood Burning
Flooring: Tile, Wood
Laundry: Washer Hookup, Dryer Hookup
Parcel#: 003-2F
Parking: Attached, Direct Access, Driveway, Garage, Garage Door Opener, Paved, Garage Faces Rear, Garage Faces Side, Unpaved, Workshop in Garage, Three or more Spaces
Parking Notes: Attached, Direct Access, Driveway, Garage, Garage Door
Patio/Porch: Rear Porch, Porch, Screened, Wrap Around
Security: Smoke Detector(s)
Sewer: Septic Tank
Water: Well
Local Schools
High School: Gloucester
Middle School: Peasley
Elementary School: Petsworth
Listed By / Shown By
Listed By
Agency Name: BHHS RW Towne Realty LLC
Agency Phone: (757) 220-9500
Shown By
Agent Name: Matt Patsel
Agent Phone: (804) 931-5616
Agency Title: Napier Realtors ERA

Estimate Your Payment
Estimated Payment
$ 2,073.99 per month $1,537.87 Principal & Interest $334.58 Property Tax $201.54 Homeowner's InsuranceChange Payment Information

Matt Patsel
Office: (804) 524-9001
Cell: (804) 931-5616
Email Me
Tri-Cities Office
Main Phone: (804) 524-9001
4720 Puddledock Suite 110
Prince George, VA 23875
4720 Puddledock Suite 110
Prince George, VA 23875
© 2022 Napier Old Colony Realtors Inc, dba Napier Realtors ERA. All rights reserved.
ERA® and the ERA logo are registered service marks owned by ERA Franchise Systems LLC. Napier Realtors ERA fully supports the principles of the Fair Housing Act and the Equal Opportunity Act. Each franchise is independently owned and operated. Any services or products provided by independently owned and operated franchises are not provided by, affiliated with or related to ERA Franchise Systems LLC nor any of its affiliated companies.
Privacy Policy / DMCA Notice / ADA Accessibility


This site is hosted, designed and copyright
© 1994 - 2026 by
Delta Media Group, Inc. -- Patent Pending --
Agency License Information: A licensed real estate firm in the state of Virginia.