
Matt Patsel
REALTOR®


Matt Patsel
Call: (804) 931-5616
BEDS3
BATHS4 full
SQUARE FEET1,744
MLS#2603168
STATUSActive
PROPERTY TYPEResidential - Single Family
SUBDIVISIONWoodhaven Shores
Property Description
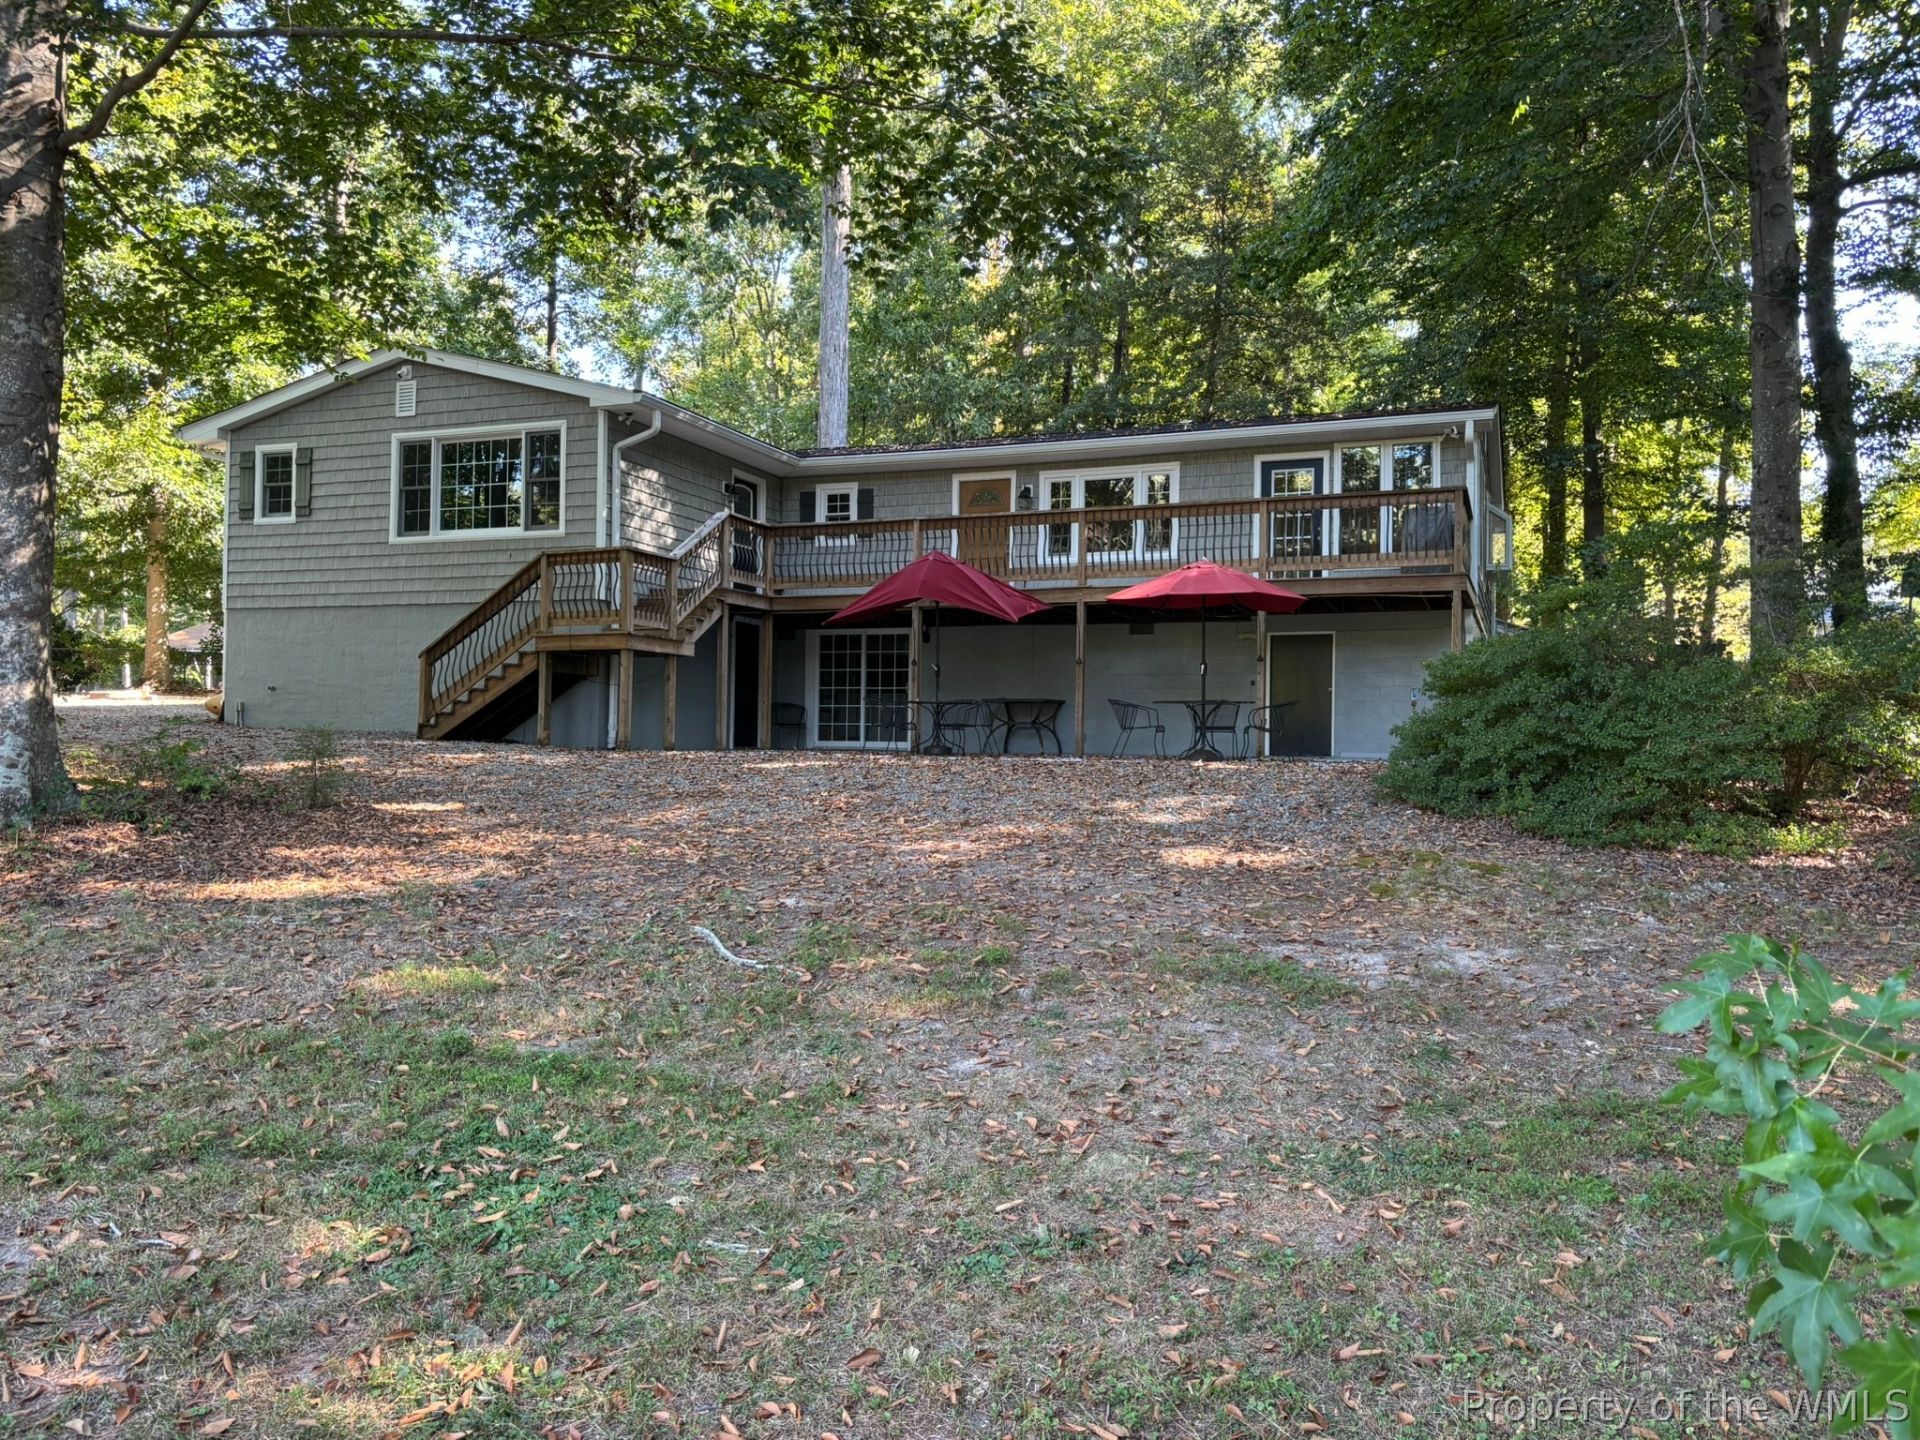
Lakefront home offering 3 bedrooms, 4 full bathrooms, and multiple indoor and outdoor living spaces in an established lake community. The home includes a whole-house generator and features a large deck overlooking the lake, along with a walk-out patio from the basement.The updated kitchen offers stainless steel appliances and two garden windows. The adjoining dining/morning room provides abundant natural light and lake views. The first-floor primary bedroom includes deck access, lake views, a spacious walk-in closet, and an ensuite bathroom.The basement provides additional flexible space suitable for a recreation room, office, study, or other uses. Two separate areas beneath the home provide stand-up storage.Outdoor features include mature landscaping and gardens, a boat ramp for access to the water and boat removal, and a dock with a small island at the end. The dock and surrounding landscaping offer opportunities for updating and restoration. A canoe, Jon boat, and several kayaks convey with the property. Additional improvements include a large workshop/shed and a separate cottage that may be suitable for a craft room, office, studio, or other permitted use.Major updates include the roof, HVAC system, and water heater, all replaced in 2022. A large gravel driveway and double metal carport provide additional parking and covered storage.Conveniently located between Richmond and Williamsburg, with nearby golf courses, the Colonial Bike Trail, and several wineries. Enjoy lakefront living with convenient access to surrounding communities and amenities.
Property Features
Property Type: Residential - Single Family
Basement: Partial, Partially Finished, Walk-Out Access
Cooling: Heat Pump
Heating: Electric, Heat Pump
Home Style: Ranch
Lot Size: 1.13 Acres
Roof Type: Composition
Stories: 1.0
Taxes: $2,133
Year Built: 1961
Amenities
Bay Window
Ceiling Fan(s)
Double Vanity
Eat-in Kitchen
Granite Counters
Jetted Tub
Recessed Lighting
Walk-In Closet(s)
Deck
Porch
Unpaved Driveway
Feature Descriptions
Appliances: Electric Water Heater
Association Amenities: Management
Body of Water: Kent Lake
Community Features: Beach, Boat Facilities, Common Grounds/Area, Dock, Lake, Playground, Park, Pond
Door Features: Sliding Doors
Exterior: Drywall, Vinyl Siding, Wood Siding
Flooring: Carpet, Vinyl, Wood
HOA Fee: 36.33/ Monthly
Parcel#: 30A 5 611
Parking: Carport, Driveway, Off Street, Unpaved
Parking Notes: Carport, Driveway, Off Street, Unpaved
Patio/Porch: Rear Porch, Deck
Pets Allowed: Chickens OK, Yes
Sewer: Septic Tank
Water: Community/Coop, Shared Well
Water Features: Lake, Lake Front
Local Schools
High School: New Kent
Middle School: New Kent
Elementary School: Quinton
Listed By / Shown By
Listed By
Agency Name: Francisco, Robinson & Assoc.
Agency Phone: (804) 966-2388
Shown By
Agent Name: Matt Patsel
Agent Phone: (804) 931-5616
Agency Title: Napier Realtors ERA

Estimate Your Payment
Estimated Payment
$ 1,234.99 per month $934.74 Principal & Interest $177.75 Property Tax $122.50 Homeowner's InsuranceChange Payment Information

Matt Patsel
Office: (804) 524-9001
Cell: (804) 931-5616
Email Me
Tri-Cities Office
Main Phone: (804) 524-9001
4720 Puddledock Suite 110
Prince George, VA 23875
4720 Puddledock Suite 110
Prince George, VA 23875
© 2022 Napier Old Colony Realtors Inc, dba Napier Realtors ERA. All rights reserved.
ERA® and the ERA logo are registered service marks owned by ERA Franchise Systems LLC. Napier Realtors ERA fully supports the principles of the Fair Housing Act and the Equal Opportunity Act. Each franchise is independently owned and operated. Any services or products provided by independently owned and operated franchises are not provided by, affiliated with or related to ERA Franchise Systems LLC nor any of its affiliated companies.
Privacy Policy / DMCA Notice / ADA Accessibility


This site is hosted, designed and copyright
© 1994 - 2026 by
Delta Media Group, Inc. -- Patent Pending --
Agency License Information: A licensed real estate firm in the state of Virginia.